1000 Mesa Vista CT #20
Manufactured Home $ 139,900

1000 Mesa Vista CT #20

Ashcroft, BC V0K1A0

  • 3 Beds
  • 1 Bath
  • 1,072 SqFt
  • 1980 Year Built
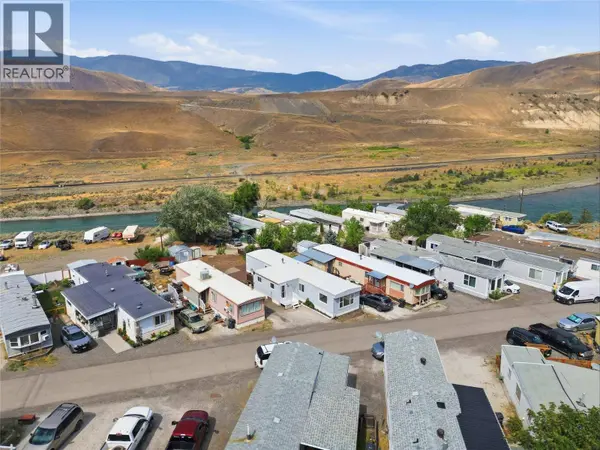
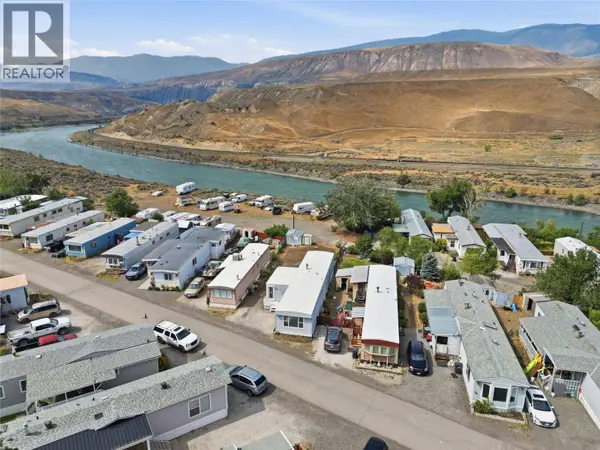
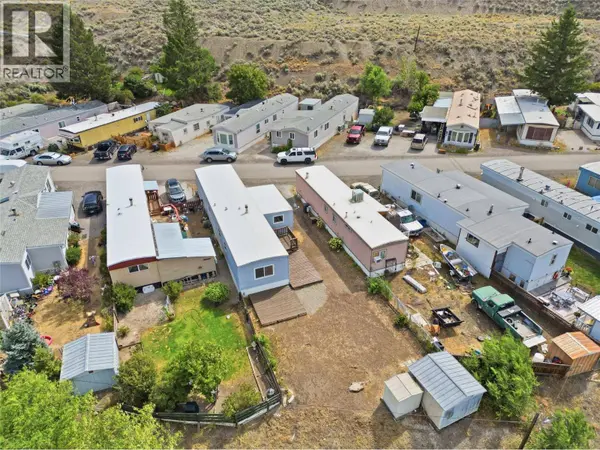
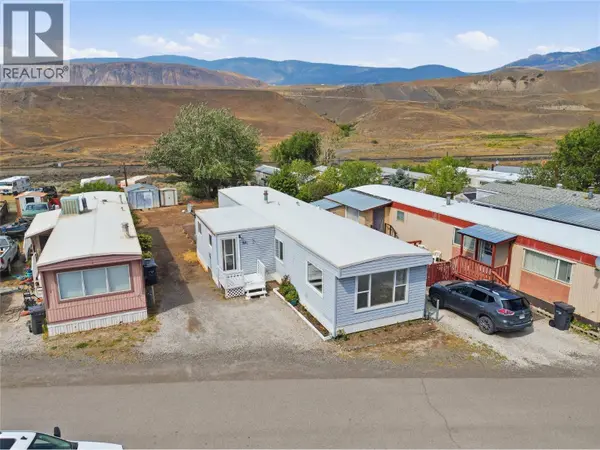
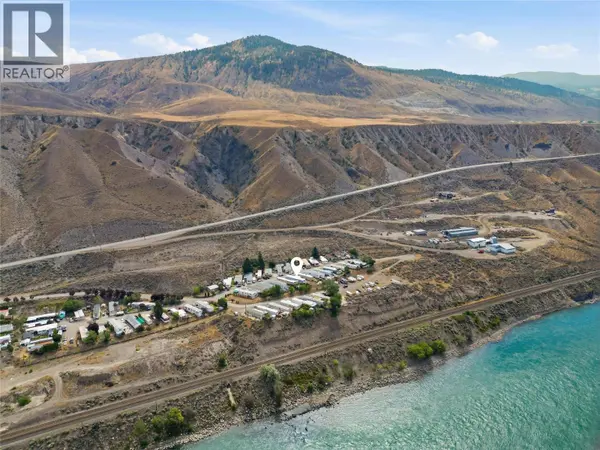
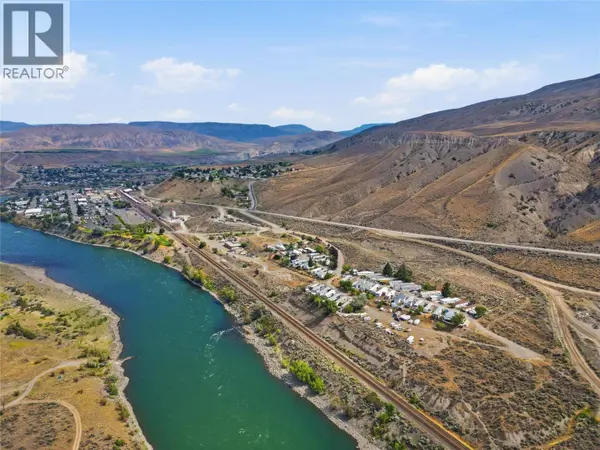
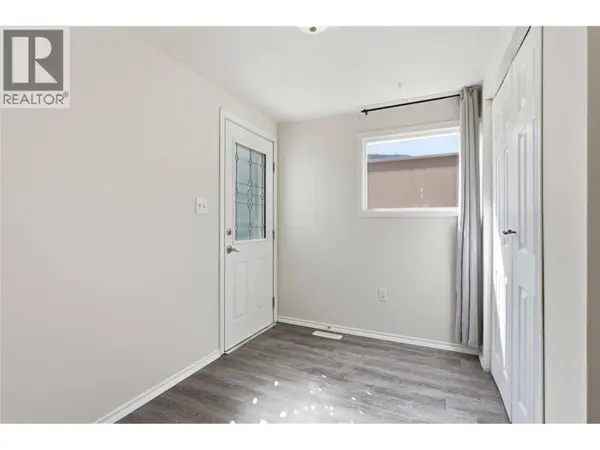
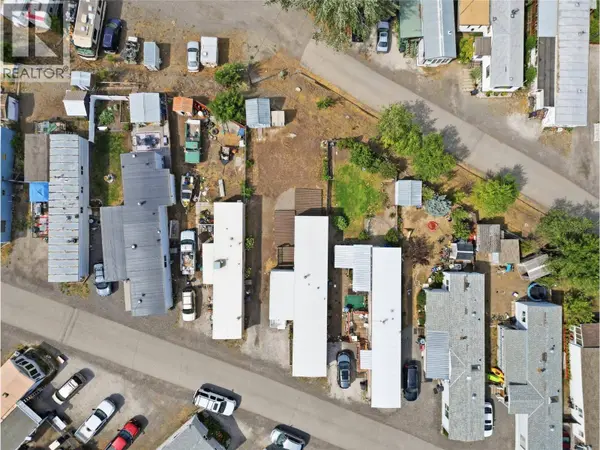
Looking for an affordable place to call home? This move-in-ready three-bedroom, one-bathroom home in Ashcroft Valley Estates could be just what you've been waiting for. Step inside through the spacious mudroom with plenty of room for coats, boots and everyday storage. The bright, open-concept kitchen, dining and living area creates a welcoming space for family and friends, while two large front windows fill the home with natural light. Down the hall you'll find the laundry area, an updated bathroom and two additional bedrooms. Step outside to enjoy three separate deck areas, giving you the perfect places to set up your patio furniture, barbecue and outdoor entertaining space. The backyard is fenced on two sides and includes two storage sheds, providing plenty of room for tools, seasonal items and extra storage. This home has been refreshed with updated flooring, fresh paint, new light fixtures and an updated bathroom, making it truly move-in ready. Whether you're a first-time buyer, looking to downsize or simply searching for affordable living in Ashcroft, this home is vacant and ready for quick possession. (id:24570)
Listed by eXp Realty (Kamloops)

VIRTUAL TOUR

VIDEO

PROPERTY DETAIL

  • Key Details

    Property Type Manufactured Home

    Sub Type Manufactured Home

    Listing Status Active

    Purchase Type For Sale

    Approx. Sqft 1072

    Square Footage 1, 072 sqft

    Price per Sqft $130

    Subdivision Ashcroft

    MLS Listing ID 10396025

    Bedrooms 3

    Condo Fees $265/mo

    Year Built 1980

    Property Sub-Type Manufactured Home

  • Location

    Province BC

  • Rooms

    Kitchen 1.0

    Extra Room 1 Main level 9'4'' x 10'3'' Bedroom

    Extra Room 2 Main level 13'5'' x 14'2'' Primary Bedroom

    Extra Room 3 Main level 10'2'' x 15'9'' Bedroom

    Extra Room 4 Main level 7'' x 8'8'' Full bathroom

    Extra Room 5 Main level 5'5'' x 20'3'' Laundry room

    Extra Room 6 Main level 13'5'' x 9'7'' Living room

  • Building

    Story 1

    Sewer Municipal sewage system

  • Interior

    Heating Forced air

  • Exterior

    Parking Features No

    View Y/N No

    Roof Type Unknown

    Attached Garage No

    Garage No

    Private Pool No

  • Others

    Virtual Tour https://my.matterport.com/show/?m=iiuj4eMxi66

SIMILAR HOMES FOR SALE

Check for similar Manufactured Homes at price around $139,900 in Ashcroft,BC

CONTACT

Kevin Scharfenberg
Kevin Scharfenberg

GET IN TOUCH

Your Full Name
Your Phone Number*
Write Your Message

By proceeding, you expressly consent to receive texts at the number you provided, including marketing, from TNRDhomes.com about real estate related matters, but not as a condition of purchase. Message frequency varies. You can text Help for help and Stop to cancel. You also agree to our Terms of Service and to our Privacy Policy regarding the information relating to you. Message and data rates may apply.
 
Additionally, you expressly consent to receiving calls at the number you provided, including marketing by auto-dialer, pre-recorded or artificial voice, and email, from TNRDhomes.com about real estate related matters, but not as a condition of purchase. This consent applies even if you are on a corporate, state or national Do Not Call list. Messages may be processed by an automated system.