Single Family Home $ 399,000

1332 Mesa Vista Drive

Ashcroft, BC V0K1A0

  • 4 Beds
  • 2 Baths
  • 2,287 SqFt
  • 0.3 Lot Size
  • 1971 Year Built
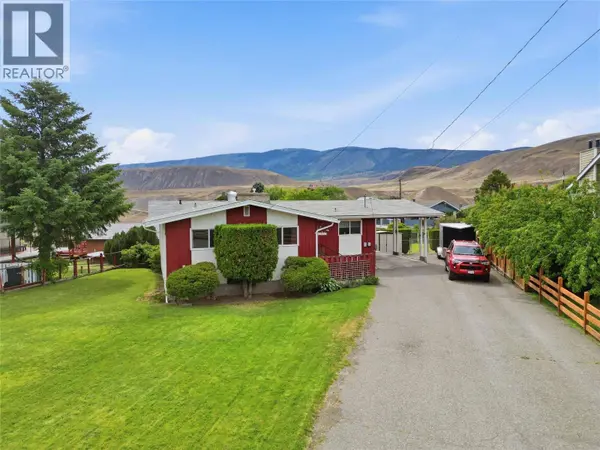
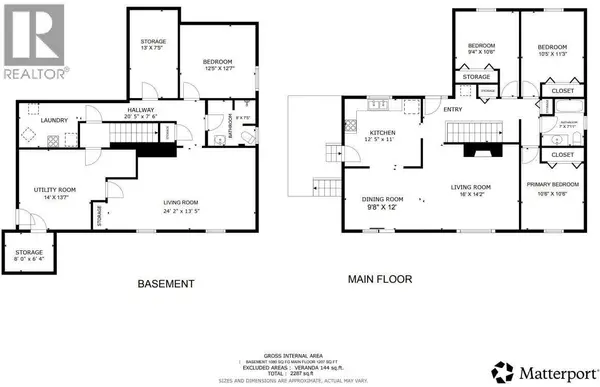
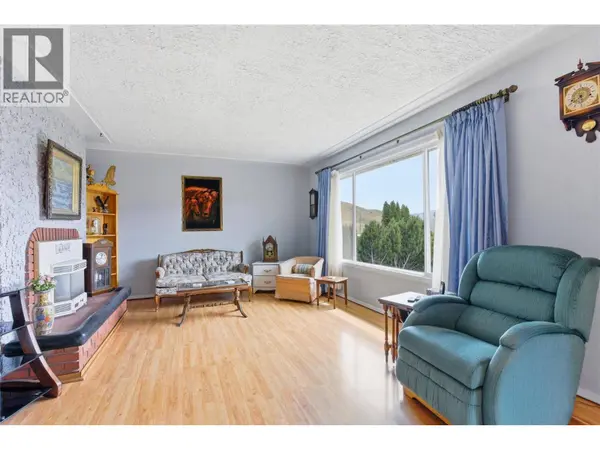
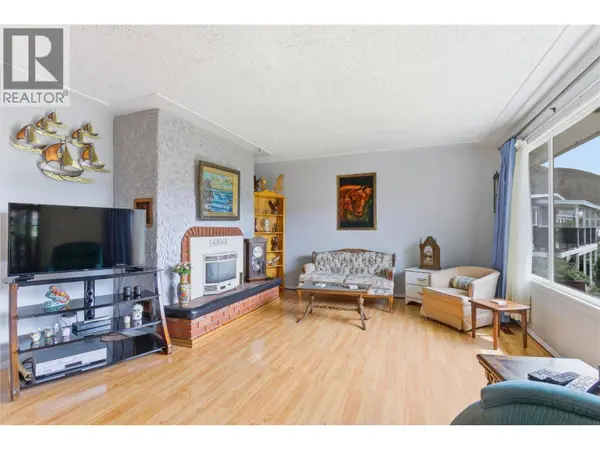
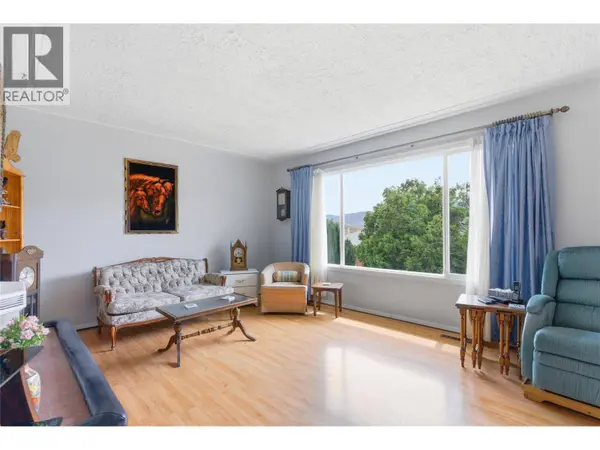
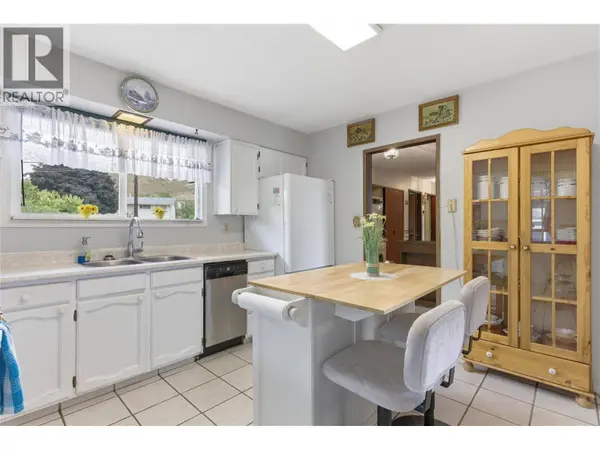
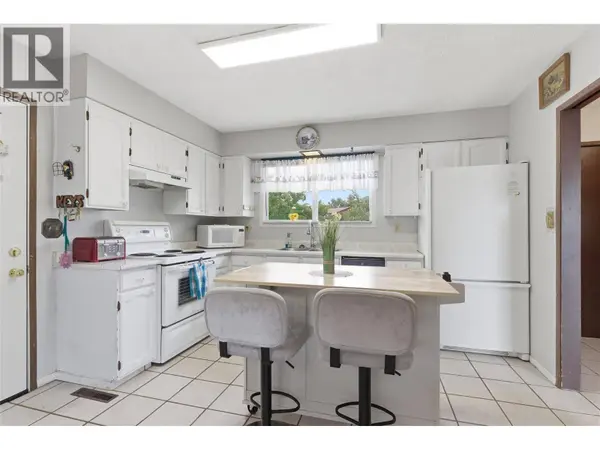
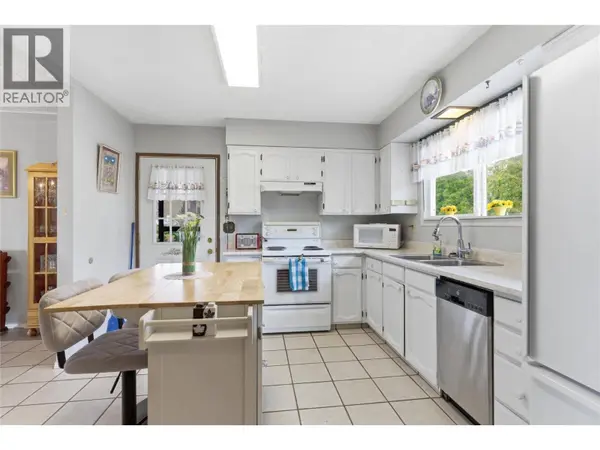
This 4 bedroom, 2 bathroom home offers plenty of space for a growing family and has the flexibility to accommodate a variety of living arrangements. Set back nicely on the lot, the property features a long driveway with plenty of room for vehicles, RV parking, and all your outdoor toys. Inside, the main floor offers three bedrooms, a full bathroom, and laundry for everyday convenience. Updated windows help bring in natural light, while the large living room window creates a bright and inviting space. The kitchen and dining area open to a covered deck through sliding glass doors, providing the perfect spot to enjoy your morning coffee while taking in views of the backyard and surrounding mountains. The fully fenced backyard offers lots of room for kids, pets, gardening, or simply enjoying the outdoors. There's also a generous front yard that adds to the property's appeal and sense of space. Downstairs, you'll find a fourth bedroom, second bathroom, large utility room, storage room, second laundry area, and a spacious family room. With 2 windows bringing in natural daylight, the basement feels bright and comfortable while offering potential for an in-law suite or mortgage helper for those looking to offset their housing costs. If you're looking for a home with plenty of parking, a functional layout, outdoor space, and room to grow, this property is well worth a look. (id:24570)
Listed by eXp Realty (Kamloops)

VIRTUAL TOUR

VIDEO

PROPERTY DETAIL

  • Key Details

    Property Type Single Family Home

    Sub Type Freehold

    Listing Status Active

    Purchase Type For Sale

    Approx. Sqft 2287

    Square Footage 2, 287 sqft

    Price per Sqft $174

    Subdivision Ashcroft

    MLS Listing ID 10390729

    Style Bungalow

    Bedrooms 4

    Year Built 1971

    Lot Size 0.300 Acres

    Acres 0.3

    Property Sub-Type Freehold

  • Location

    Province BC

  • Rooms

    Kitchen 1.0

    Extra Room 1 Basement 9'0'' x 7'1'' Laundry room

    Extra Room 2 Basement 13'0'' x 7'5'' Den

    Extra Room 3 Basement 12'5'' x 12'7'' Bedroom

    Extra Room 4 Basement 8'0'' x 7'5'' Full bathroom

    Extra Room 5 Basement 24'2'' x 13'3'' Living room

    Extra Room 6 Basement 14'0'' x 13'7'' Utility room

  • Building

    Story 1

    Sewer Municipal sewage system

    Architectural Style Bungalow

  • Interior

    Heating Forced air, See remarks

    Cooling See Remarks

    Flooring Mixed Flooring

    Fireplaces Number 2

    Fireplaces Type Unknown, Conventional

  • Exterior

    Parking Features Yes

    Fence Chain link, Fence

    View Y/N Yes

    View Mountain view

    Attached Garage No

    Garage Yes

    Private Pool No

  • Others

    Ownership Freehold

    Virtual Tour https://my.matterport.com/show/?m=r1kNgNuQgGp

SIMILAR HOMES FOR SALE

Check for similar Single Family Homes at price around $399,000 in Ashcroft,BC

CONTACT

Kevin Scharfenberg
Kevin Scharfenberg

GET IN TOUCH

Your Full Name
Your Phone Number*
Write Your Message

By proceeding, you expressly consent to receive texts at the number you provided, including marketing, from TNRDhomes.com about real estate related matters, but not as a condition of purchase. Message frequency varies. You can text Help for help and Stop to cancel. You also agree to our Terms of Service and to our Privacy Policy regarding the information relating to you. Message and data rates may apply.
 
Additionally, you expressly consent to receiving calls at the number you provided, including marketing by auto-dialer, pre-recorded or artificial voice, and email, from TNRDhomes.com about real estate related matters, but not as a condition of purchase. This consent applies even if you are on a corporate, state or national Do Not Call list. Messages may be processed by an automated system.