201 CNR RIGHT OF Way
Single Family Home $ 249,000

201 CNR RIGHT OF Way

Ashcroft, BC V0K1A0

  • 2 Beds
  • 1 Bath
  • 954 SqFt
  • 10,018 Lot Size
  • 1952 Year Built
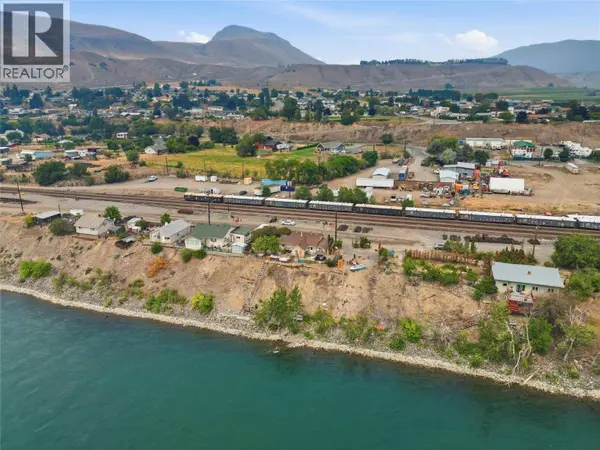
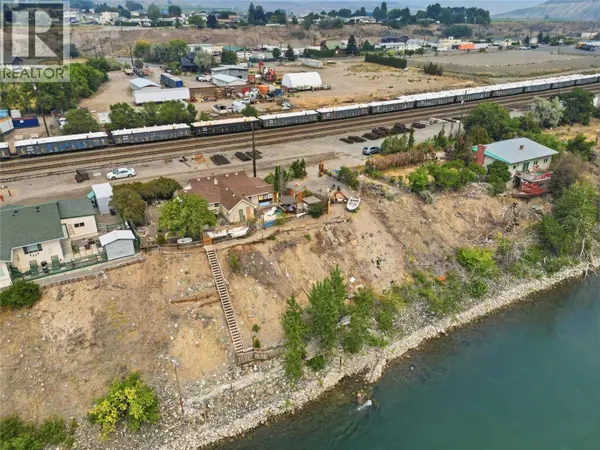
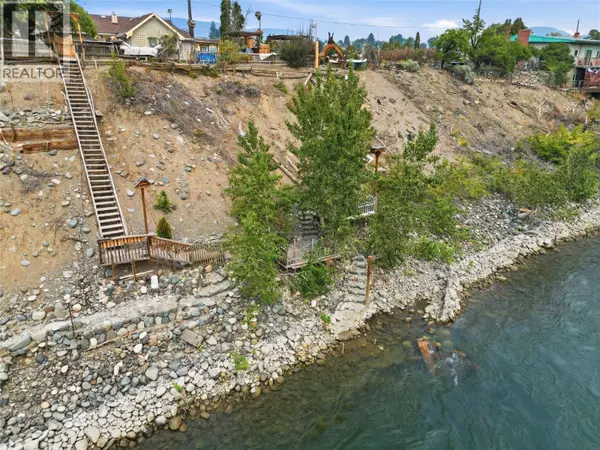
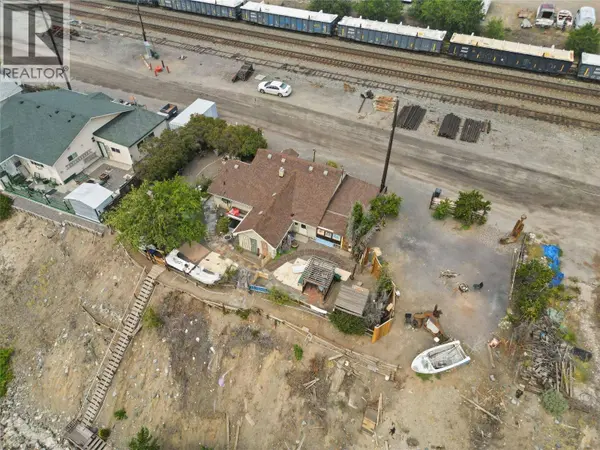
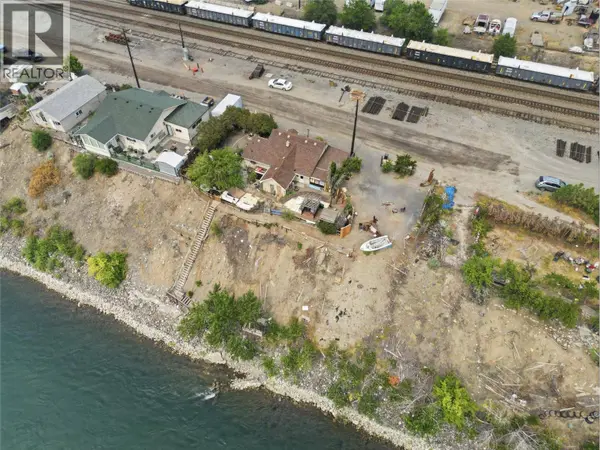
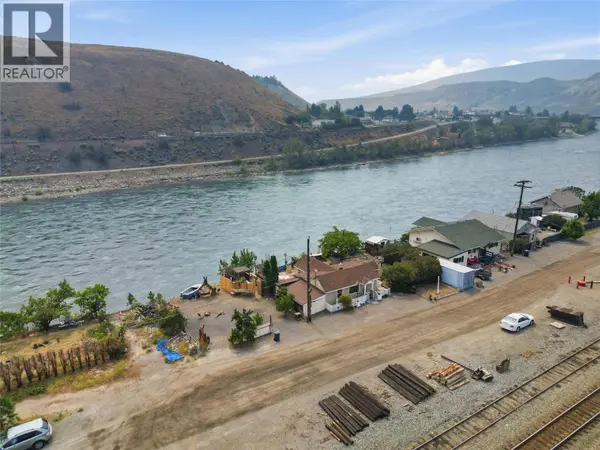
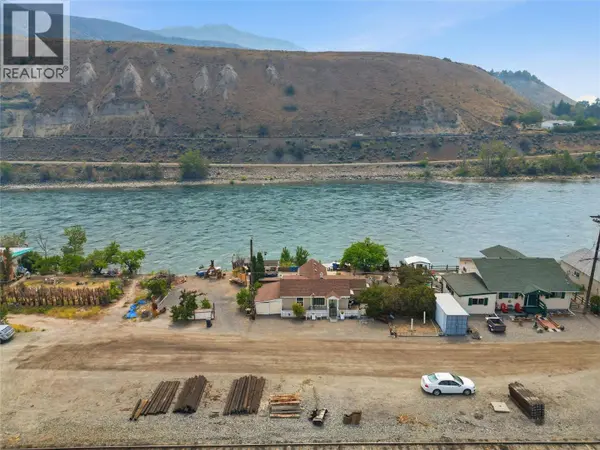
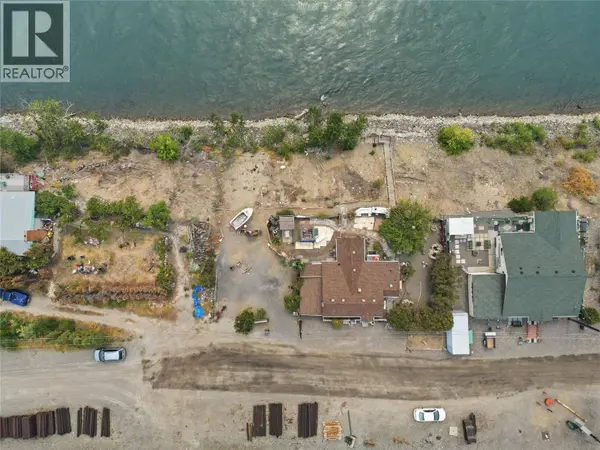
If the sound of a passing train and the flow of the Thompson River sound like music instead of noise, this one is for you. This 1950s two bedroom, one bathroom home sits with front row views of the trains rolling by out front, and the calming rush of the river right in your backyard. The roof is approximately 13 years old, and this property sits on a 199 year lease with roughly 124 years remaining. There are no lease payments. It's already paid in full for the remainder of the term. Downstairs, a large basement offers extra living space with its own walk out access to the yard. Outside, the lot is generous, with plenty of room to park an RV or host friends and family who want to stay a while. The sellers added stairs straight down to the river, perfect for a morning walk, an afternoon dip, or an evening drink with your feet in the water while you soak up the Ashcroft sun. This one is built for entertaining, for relaxing, and for anyone who wants a slower pace without giving up character. It also makes a strong case as an Airbnb for investors, or as an affordable, one of a kind home for an owner who wants something different. Come see it in person. Photos don't do the setting justice. (id:24570)
Listed by eXp Realty (Kamloops)

VIRTUAL TOUR

VIDEO

PROPERTY DETAIL

  • Key Details

    Property Type Single Family Home

    Sub Type Leasehold

    Listing Status Active

    Purchase Type For Sale

    Approx. Sqft 954

    Square Footage 954 sqft

    Price per Sqft $261

    Subdivision Ashcroft

    MLS Listing ID 10395643

    Style Ranch

    Bedrooms 2

    Year Built 1952

    Lot Size 10,018 Sqft

    Acres 0.23

    Property Sub-Type Leasehold

  • Location

    Province BC

  • Rooms

    Kitchen 1.0

    Extra Room 1 Main level 10'0'' x 11'0'' Bedroom

    Extra Room 2 Main level 11'0'' x 11'0'' Primary Bedroom

    Extra Room 3 Main level 11'0'' x 11'0'' Kitchen

    Extra Room 4 Main level 11'0'' x 16'0'' Living room

    Extra Room 5 Main level Measurements not available 4pc Bathroom

  • Building

    Lot Description Level

    Story 2

    Architectural Style Ranch

  • Interior

    Heating Forced air, See remarks

    Flooring Carpeted, Mixed Flooring

    Fireplaces Number 1

    Fireplaces Type Unknown

  • Exterior

    Parking Features Yes

    Garage Spaces 1.0

    Garage Description 1

    Fence Fence

    View Y/N No

    Roof Type Unknown

    Attached Garage Yes

    Total Parking Spaces 1

    Garage Yes

    Private Pool No

  • Others

    Ownership Leasehold

    Virtual Tour https://my.matterport.com/show/?m=5Fvp77T2Uv8

SIMILAR HOMES FOR SALE

Check for similar Single Family Homes at price around $249,000 in Ashcroft,BC

CONTACT

Kevin Scharfenberg
Kevin Scharfenberg

GET IN TOUCH

Your Full Name
Your Phone Number*
Write Your Message

By proceeding, you expressly consent to receive texts at the number you provided, including marketing, from TNRDhomes.com about real estate related matters, but not as a condition of purchase. Message frequency varies. You can text Help for help and Stop to cancel. You also agree to our Terms of Service and to our Privacy Policy regarding the information relating to you. Message and data rates may apply.
 
Additionally, you expressly consent to receiving calls at the number you provided, including marketing by auto-dialer, pre-recorded or artificial voice, and email, from TNRDhomes.com about real estate related matters, but not as a condition of purchase. This consent applies even if you are on a corporate, state or national Do Not Call list. Messages may be processed by an automated system.