5657 BEATON Road
Single Family Home $ 1,829,000

5657 BEATON Road

Kamloops, BC V1S2A4

  • 6 Beds
  • 4 Baths
    Half Baths: 1
  • 3,504 SqFt
  • 37.28 Lot Size
  • 1974 Year Built
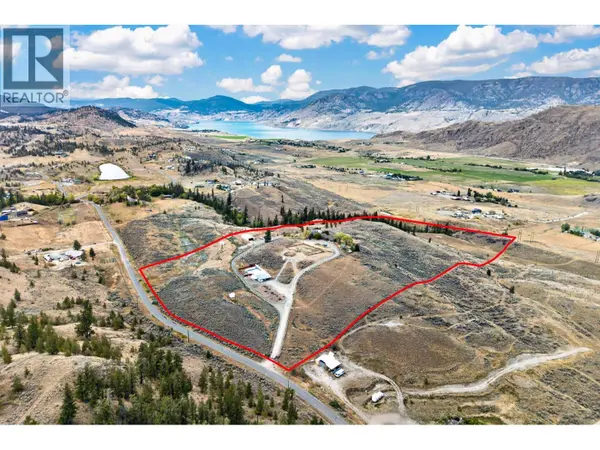
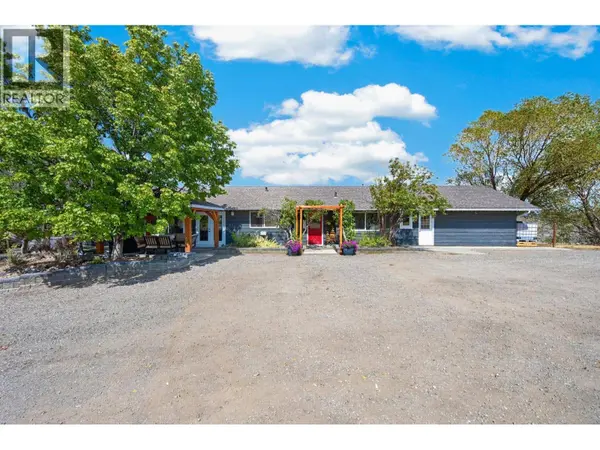
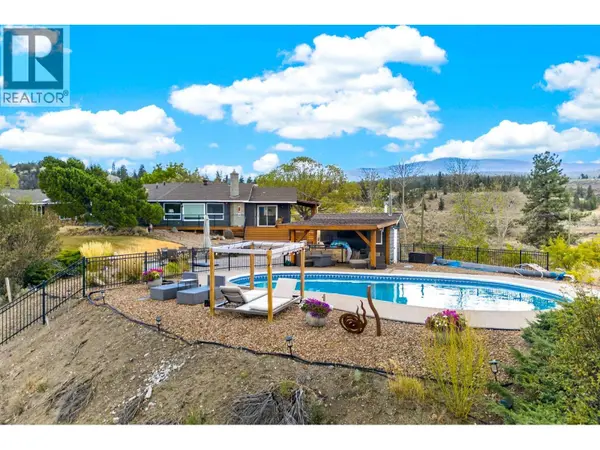
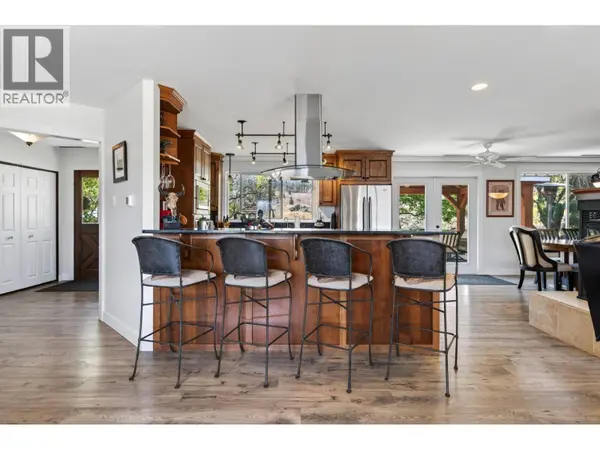
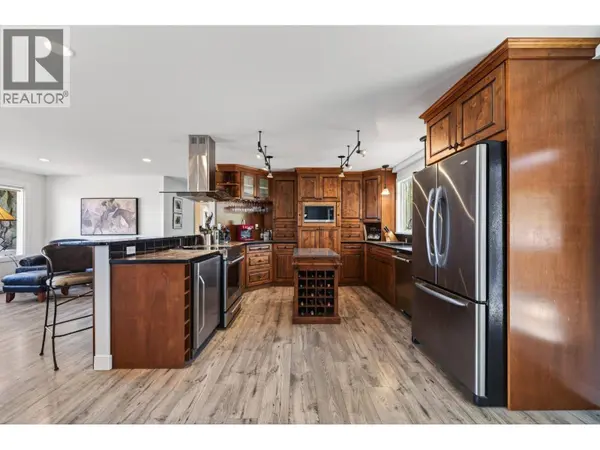
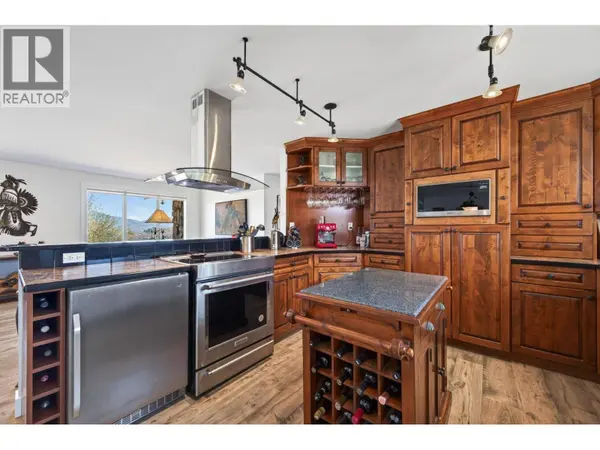
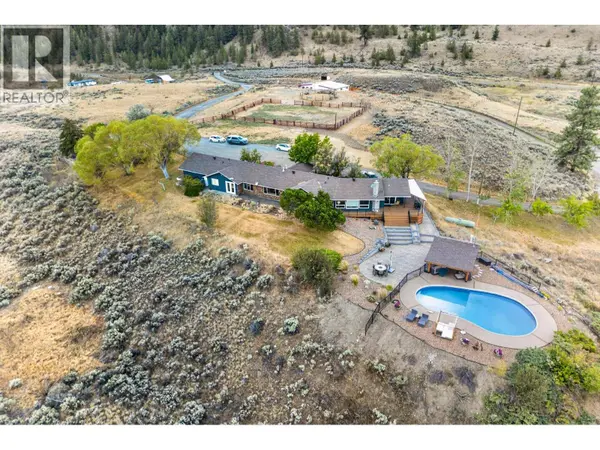
37 acres just 20 minutes from Kamloops, offering country living, privacy and beautiful views including Kamloops Lake, without giving up easy access to the city. Bring the horses, animals, toys and the whole family! The sprawling 3,500 sq ft main home offers 5 bedrooms and 3 bathrooms, plus a wheelchair-accessible 1 bedroom suite that has generated up to $2,100/month in the past. Large windows capture the views, while the expansive deck leads to an in-ground pool and poolside bar. Pool upgrades include a new sand filter this year and liner approx. 2 years old. Heat pump completed in 2023. A separate approx. 2,600 sq ft accessory building offers an incredible recreation and hobby space with games room, pool table, ping pong, bar, gym, flex rooms and garage space perfect for a sports car or collectible. The fenced area behind has room for a full-size pickleball court. Equestrian infrastructure includes a 6-stall barn with concrete floors and drainage, adjoining tinkering/workshop space, paddocks, round pen, plus fenced and cross-fenced acreage. A brand new 1,500-gallon cistern adds peace of mind. Ride from home, keep your animals close, entertain around the pool, enjoy sunsets and Kamloops Lake views, or simply soak up the peace and privacy. With space for family, animals, hobbies and entertaining, this is acreage living without sacrificing proximity to Kamloops. (id:24570)
Listed by eXp Realty (Kamloops)

VIRTUAL TOUR

VIDEO

PROPERTY DETAIL

  • Key Details

    Property Type Single Family Home

    Sub Type Freehold

    Listing Status Active

    Purchase Type For Sale

    Approx. Sqft 3504

    Square Footage 3, 504 sqft

    Price per Sqft $521

    Subdivision Cherry Creek/Savona

    MLS Listing ID 10397970

    Style Ranch

    Bedrooms 6

    Half Baths 1

    Year Built 1974

    Lot Size 37.280 Acres

    Acres 37.28

    Property Sub-Type Freehold

  • Location

    Province BC

  • Rooms

    Kitchen 2.0

    Extra Room 1 Main level 19'1'' x 12'4'' Primary Bedroom

    Extra Room 2 Main level 16'3'' x 37'0'' Living room

    Extra Room 3 Main level 11'9'' x 15'4'' Kitchen

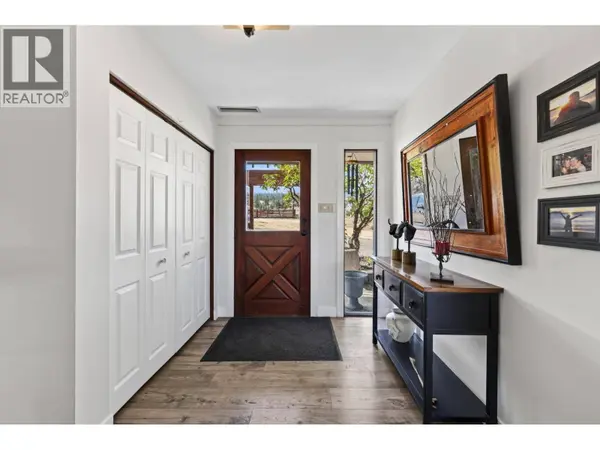
    Extra Room 4 Main level 11'4'' x 13'5'' Foyer

    Extra Room 5 Main level 15'11'' x 7'11'' Mud room

    Extra Room 6 Main level 10'5'' x 10'11'' Laundry room

  • Building

    Lot Description Landscaped, Rolling, Underground sprinkler

    Story 1

    Architectural Style Ranch

  • Interior

    Heating Baseboard heaters, Forced air, Heat Pump

    Flooring Mixed Flooring

    Fireplaces Number 2

    Fireplaces Type Unknown, Unknown

  • Exterior

    Parking Features Yes

    Fence Fence

    Community Features Rural Setting

    View Y/N No

    Roof Type Unknown

    Attached Garage No

    Total Parking Spaces 6

    Garage Yes

    Private Pool Yes

  • Others

    Ownership Freehold

    Virtual Tour https://youtu.be/o5dw6Zu6_ls?si=nUn5R5-8l7fbqtJ_

CONTACT

Kevin Scharfenberg
Kevin Scharfenberg

GET IN TOUCH

Your Full Name
Your Phone Number*
Write Your Message

By proceeding, you expressly consent to receive texts at the number you provided, including marketing, from TNRDhomes.com about real estate related matters, but not as a condition of purchase. Message frequency varies. You can text Help for help and Stop to cancel. You also agree to our Terms of Service and to our Privacy Policy regarding the information relating to you. Message and data rates may apply.
 
Additionally, you expressly consent to receiving calls at the number you provided, including marketing by auto-dialer, pre-recorded or artificial voice, and email, from TNRDhomes.com about real estate related matters, but not as a condition of purchase. This consent applies even if you are on a corporate, state or national Do Not Call list. Messages may be processed by an automated system.