604 Pine Street
Single Family Home $ 469,000

604 Pine Street

Ashcroft, BC V0K1A0

  • 3 Beds
  • 2 Baths
  • 2,242 SqFt
  • 6,098 Lot Size
  • 1981 Year Built
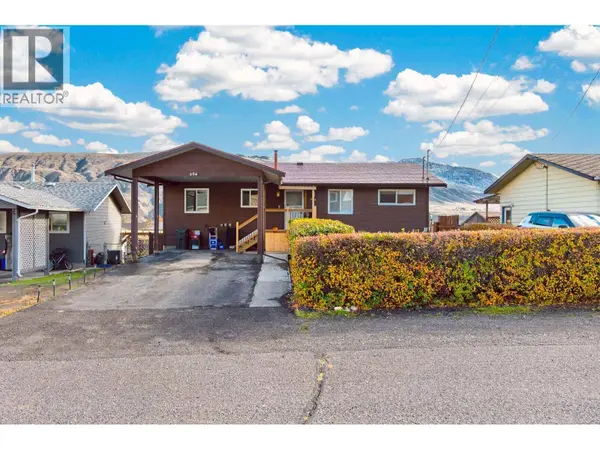
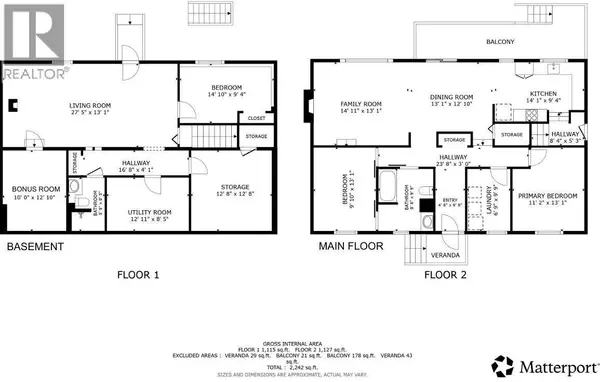
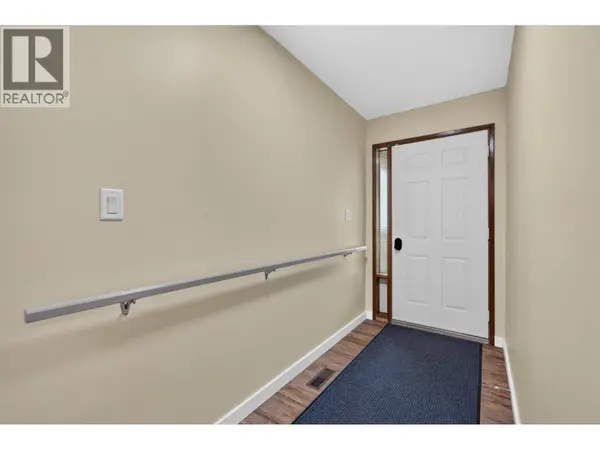
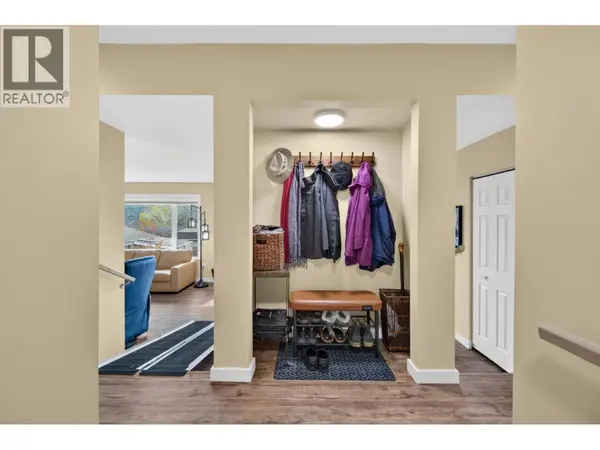
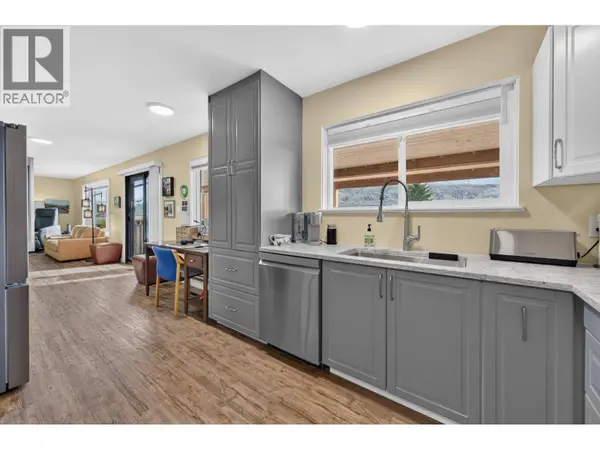
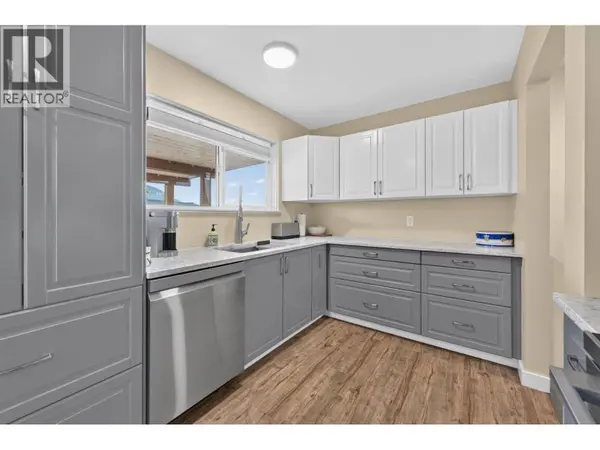
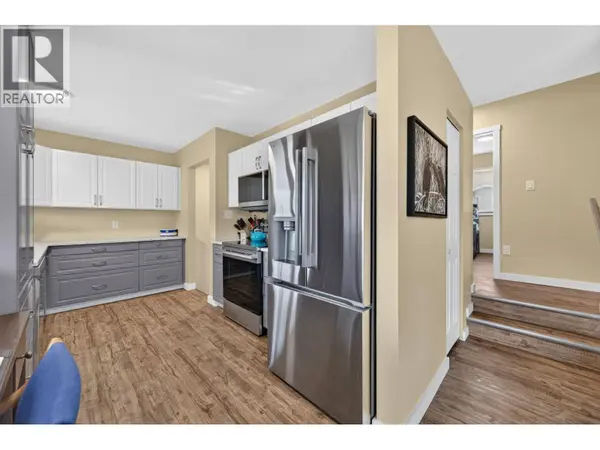
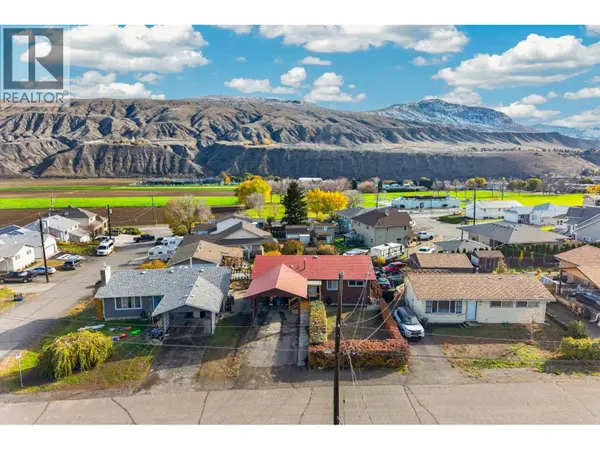
Enjoy the convenience of North Ashcroft living at 604 Pine Street, with the pool, school, The Hub and Desert Hills within walking distance. This 3-bedroom, 2-bathroom home offers an extensively updated upstairs, new front and back decks, and new flooring on both levels. The main floor features an open layout and a new kitchen with quartz countertops and new stainless steel appliances. Fresh paint, new baseboards, updated ceiling lights and refinished ceilings give the upstairs a refreshed feel, while a triple-pane living room window adds another thoughtful upgrade. Main-floor laundry with a new washer and dryer keeps everyday chores convenient, and the main-floor bathroom has been updated for accessibility. Improvements extend beyond the finishes, with a 200-amp electrical service, new upstairs electrical, a furnace and central air conditioning installed in 2021, and a hot water tank replaced in 2025. Renovation work was completed with permits. Outside, enjoy the new back deck with LED lighting and a new front deck designed with space to accommodate a lift. Extensive backyard work included the removal of 22 truckloads of rock, opening up possibilities for your outdoor plans. The basement has new flooring and a separate entrance, with potential to explore a future suite, subject to required approvals. A convenient location, substantial upstairs improvements and room to add your own finishing touches downstairs make this North Ashcroft home worth a closer look. (id:24570)
Listed by eXp Realty (Kamloops)

VIRTUAL TOUR

PROPERTY DETAIL

  • Key Details

    Property Type Single Family Home

    Sub Type Freehold

    Listing Status Active

    Purchase Type For Sale

    Approx. Sqft 2242

    Square Footage 2, 242 sqft

    Price per Sqft $209

    Subdivision Ashcroft

    MLS Listing ID 10404772

    Style Bungalow

    Bedrooms 3

    Year Built 1981

    Lot Size 6,098 Sqft

    Acres 0.14

    Property Sub-Type Freehold

  • Location

    Province BC

  • Rooms

    Kitchen 1.0

    Extra Room 1 Basement Measurements not available 3pc Bathroom

    Extra Room 2 Basement 12'11'' x 8'5'' Utility room

    Extra Room 3 Basement 12'8'' x 12'8'' Storage

    Extra Room 4 Basement 10'0'' x 12'10'' Other

    Extra Room 5 Basement 14'10'' x 9'4'' Bedroom

    Extra Room 6 Basement 27'5'' x 13'1'' Living room

  • Building

    Story 1

    Sewer Municipal sewage system

    Architectural Style Bungalow

  • Interior

    Heating Forced air

    Cooling Central air conditioning

    Fireplaces Number 2

    Fireplaces Type Unknown

  • Exterior

    Parking Features Yes

    Fence Fence

    View Y/N Yes

    View Mountain view

    Attached Garage No

    Garage Yes

    Private Pool No

  • Others

    Ownership Freehold

    Virtual Tour https://my.matterport.com/models/ANq1dQ2B8Ez

SIMILAR HOMES FOR SALE

Check for similar Single Family Homes at price around $469,000 in Ashcroft,BC

CONTACT

Kevin Scharfenberg
Kevin Scharfenberg

GET IN TOUCH

Your Full Name
Your Phone Number*
Write Your Message

By proceeding, you expressly consent to receive texts at the number you provided, including marketing, from TNRDhomes.com about real estate related matters, but not as a condition of purchase. Message frequency varies. You can text Help for help and Stop to cancel. You also agree to our Terms of Service and to our Privacy Policy regarding the information relating to you. Message and data rates may apply.
 
Additionally, you expressly consent to receiving calls at the number you provided, including marketing by auto-dialer, pre-recorded or artificial voice, and email, from TNRDhomes.com about real estate related matters, but not as a condition of purchase. This consent applies even if you are on a corporate, state or national Do Not Call list. Messages may be processed by an automated system.