Manufactured Home $ 699,900

6584 PINECREST Drive

Cache Creek, BC V0K2P0

  • 3 Beds
  • 3 Baths
    Half Baths: 1
  • 2,654 SqFt
  • 9.98 Lot Size
  • 2004 Year Built
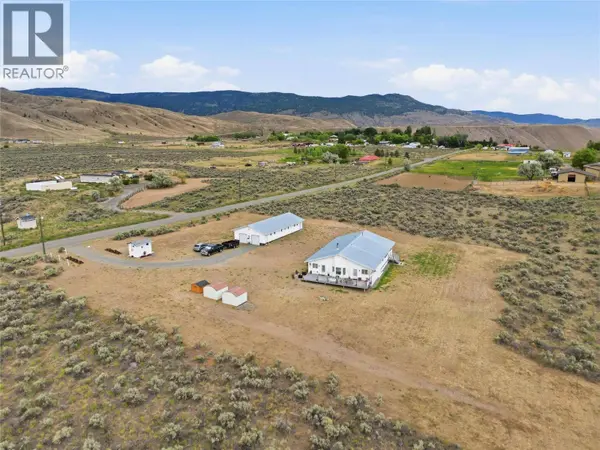
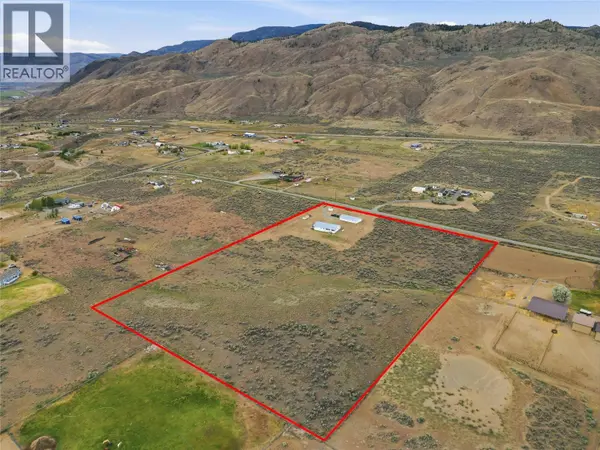
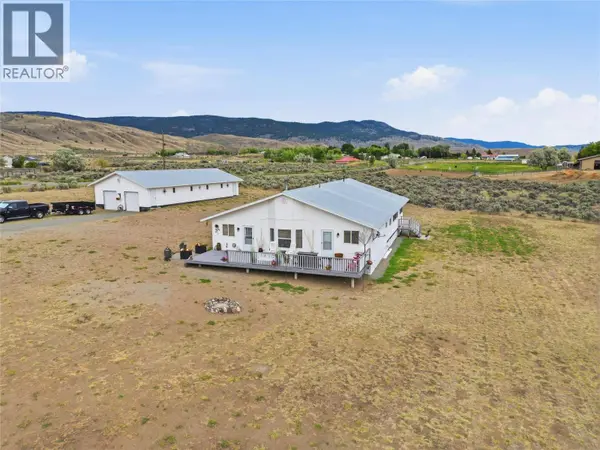
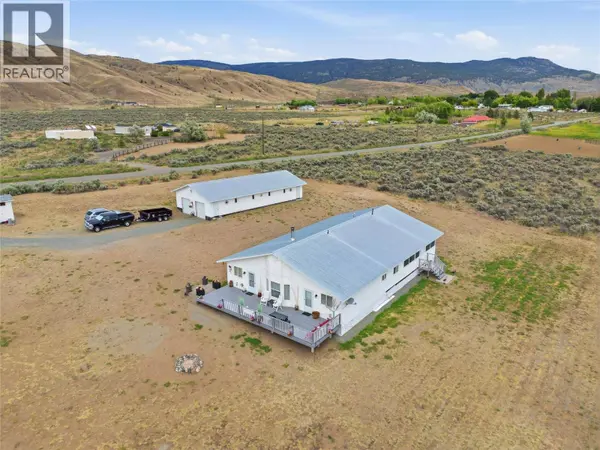
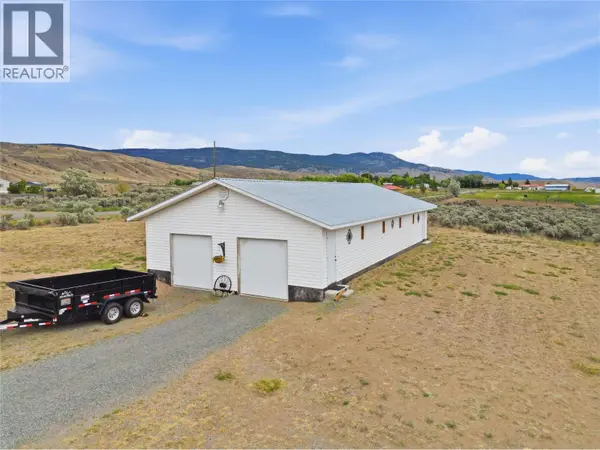
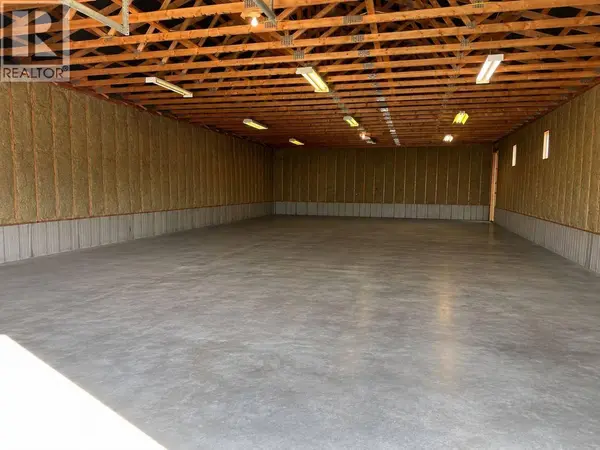
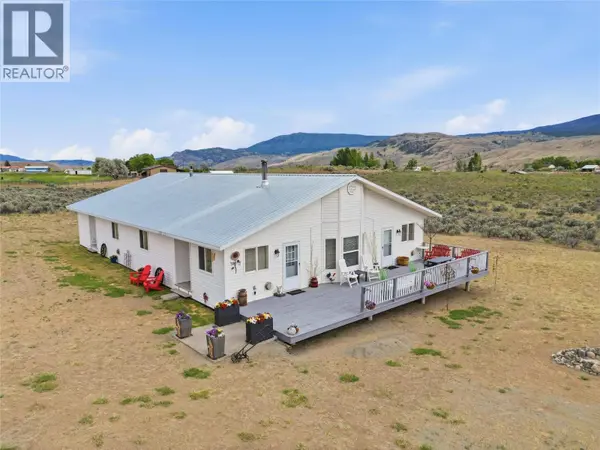
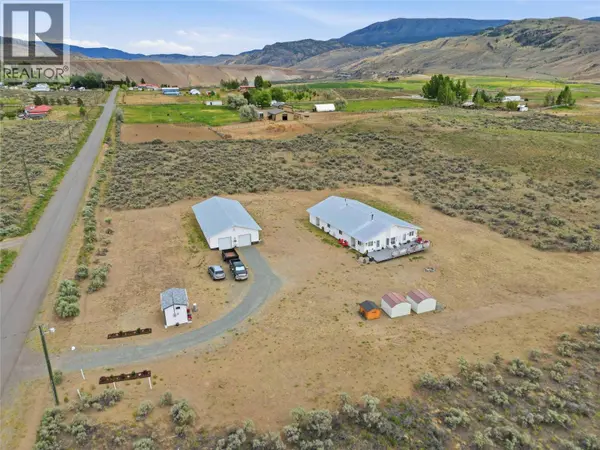
Looking for a property with space, versatility, and the opportunity to make it your own? Situated on 9.98 acres in Thompson River Estates, this rancher-style home offers room to grow and endless potential. Built in 2004, the home features 3 bedrooms and 2.5 bathrooms, including two bedrooms with their own ensuites and spacious walk-in closets. The flexible floor plan includes a flex room and mudroom that could potentially be converted into additional bedrooms, providing the possibility of up to 5 bedrooms to suit your needs. At the rear of the home, you'll find a bright enclosed sunroom surrounded by windows and screens, creating a comfortable space to relax and take in the peaceful views of the surrounding countryside. Outside, the impressive 30 x 60 clear-span shop is equipped with 100-amp service and water, making it ideal for a hobbyist, woodworker, mechanic, or anyone needing substantial workspace and storage. The acreage provides plenty of room for vehicles, equipment, recreational toys, or future improvements. The property is an excellent opportunity for buyers seeking acreage living in a desirable rural setting. (id:24570)
Listed by eXp Realty (Kamloops)

VIDEO

PROPERTY DETAIL

  • Key Details

    Property Type Manufactured Home

    Sub Type Manufactured Home

    Listing Status Active

    Purchase Type For Sale

    Approx. Sqft 2654

    Square Footage 2, 654 sqft

    Price per Sqft $263

    Subdivision Cherry Creek/Savona

    MLS Listing ID 10391284

    Bedrooms 3

    Half Baths 1

    Year Built 2004

    Lot Size 9.980 Acres

    Acres 9.98

    Property Sub-Type Manufactured Home

  • Location

    Province BC

  • Rooms

    Kitchen 1.0

    Extra Room 1 Main level 8'9'' x 13'1'' Office

    Extra Room 2 Main level 28'1'' x 13'4'' Other

    Extra Room 3 Main level 4'9'' x 6'11'' Laundry room

    Extra Room 4 Main level 13'4'' x 9'8'' Mud room

    Extra Room 5 Main level 9'6'' x 9'5'' Other

    Extra Room 6 Main level 17'7'' x 13'4'' Foyer

  • Building

    Lot Description Level

    Story 1

    Sewer See remarks

  • Interior

    Heating Forced air, Other, See remarks

    Flooring Ceramic Tile, Vinyl

    Fireplaces Number 1

    Fireplaces Type Conventional

  • Exterior

    Parking Features Yes

    Community Features Rural Setting

    View Y/N No

    Roof Type Unknown

    Attached Garage No

    Total Parking Spaces 6

    Garage Yes

    Private Pool No

  • Others

    Ownership Freehold

    Virtual Tour https://youtu.be/tzHd0Cy9qVc

CONTACT

Kevin Scharfenberg
Kevin Scharfenberg

GET IN TOUCH

Your Full Name
Your Phone Number*
Write Your Message

By proceeding, you expressly consent to receive texts at the number you provided, including marketing, from TNRDhomes.com about real estate related matters, but not as a condition of purchase. Message frequency varies. You can text Help for help and Stop to cancel. You also agree to our Terms of Service and to our Privacy Policy regarding the information relating to you. Message and data rates may apply.
 
Additionally, you expressly consent to receiving calls at the number you provided, including marketing by auto-dialer, pre-recorded or artificial voice, and email, from TNRDhomes.com about real estate related matters, but not as a condition of purchase. This consent applies even if you are on a corporate, state or national Do Not Call list. Messages may be processed by an automated system.