911 COLLINS Road
Single Family Home $ 284,900

911 COLLINS Road

Cache Creek, BC V0K1H0

  • 2 Beds
  • 1 Bath
  • 913 SqFt
  • 4,791 Lot Size
  • 1963 Year Built
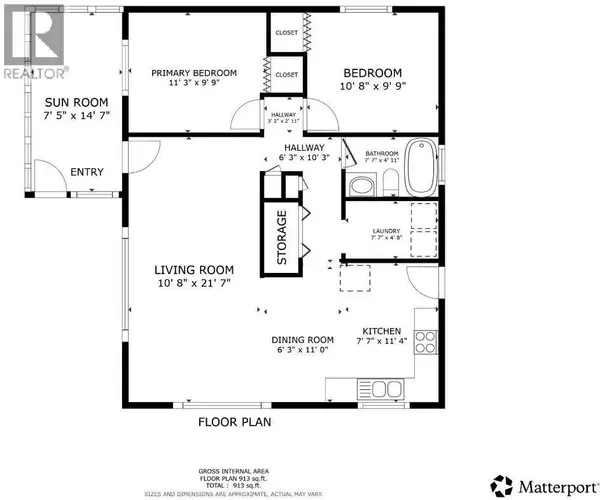
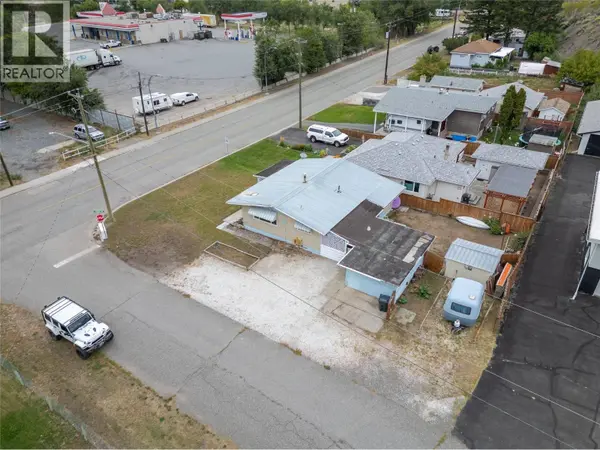

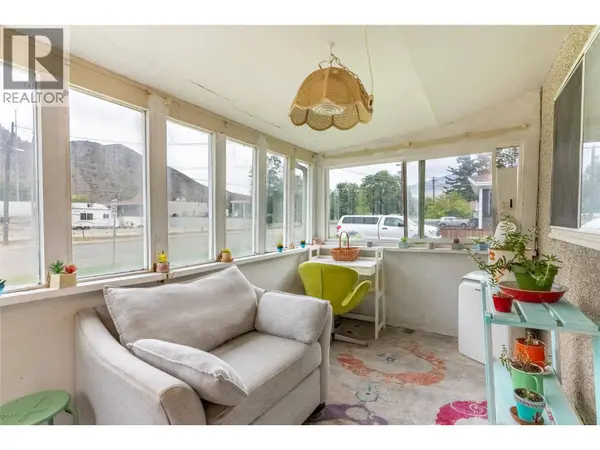
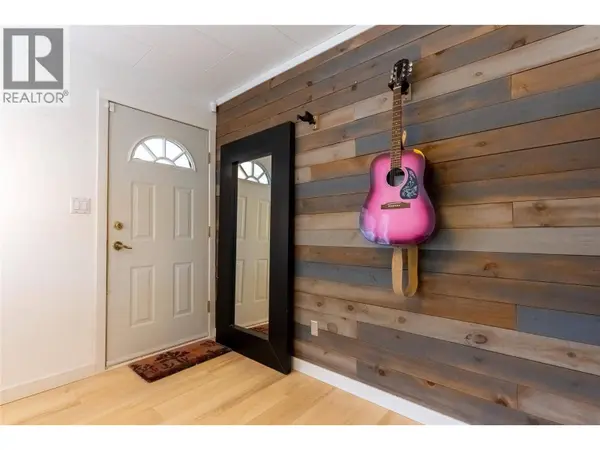
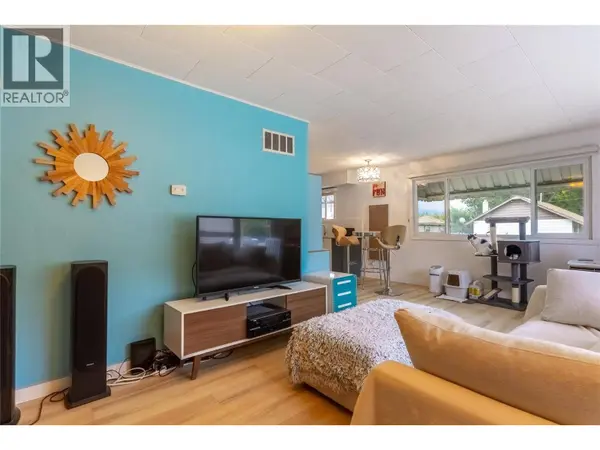
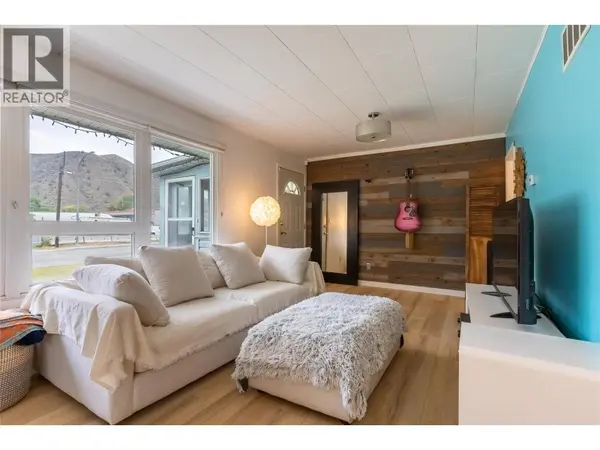
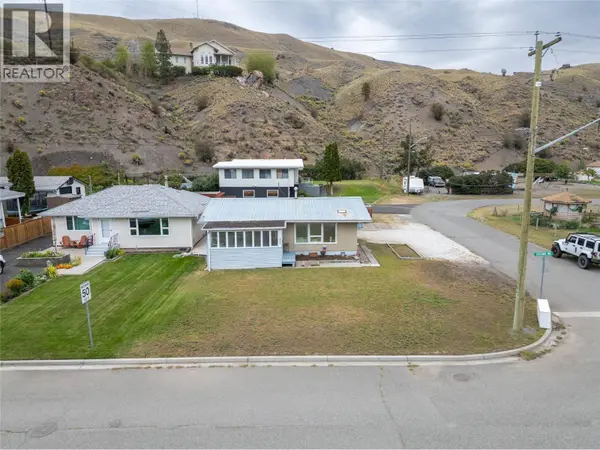
This super cute 2-bedroom, 1-bathroom home sits on a flat, level corner lot and is move-in ready with plenty of updates already completed for the next owner to enjoy. Inside, you'll love the bright living room with large windows, updated flooring throughout, and a renovated bathroom featuring a tiled floor, new toilet, and a relaxing large soaker tub with a shower. The kitchen has been refreshed with quartz counters on the pantry and lower cabinets, a new dishwasher, and a 2025 stove. A cozy laundry room with barnboard adds rustic charm. Both bedrooms are spacious, offering comfort and functionality. The home also features vinyl windows, a new sub-panel installed by certified electricians, and a large front sunroom perfect for morning coffee or an evening wind-down. Step out the back door and you'll find a handy storage room for extra space. New water softener tested for Cache Creek water, also installed. Outside, the property includes a bonus detached shop powered with 40 amps, ideal for hobbies or projects. The backyard is a blank canvas whether you want to lay fresh sod, create a low-maintenance xeriscape, or plant a huge garden, the choice is yours. Beside the garage is room to park your RV. Don't miss your opportunity to own this affordable home! (id:24570)
Listed by eXp Realty (Kamloops)

VIRTUAL TOUR

VIDEO

PROPERTY DETAIL

  • Key Details

    Property Type Single Family Home

    Sub Type Freehold

    Listing Status Active

    Purchase Type For Sale

    Approx. Sqft 913

    Square Footage 913 sqft

    Price per Sqft $312

    Subdivision Cache Creek

    MLS Listing ID 10396753

    Style Ranch

    Bedrooms 2

    Year Built 1963

    Lot Size 4,791 Sqft

    Acres 0.11

    Property Sub-Type Freehold

  • Location

    Province BC

  • Rooms

    Kitchen 1.0

    Extra Room 1 Main level 14'7'' x 7'5'' Sunroom

    Extra Room 2 Main level 7'7'' x 4'8'' Laundry room

    Extra Room 3 Main level 10'8'' x 9'9'' Bedroom

    Extra Room 4 Main level 11'3'' x 9'9'' Primary Bedroom

    Extra Room 5 Main level 21'7'' x 10'8'' Living room

    Extra Room 6 Main level 6'3'' x 11'0'' Dining room

  • Building

    Lot Description Level

    Story 1

    Sewer Municipal sewage system

    Architectural Style Ranch

  • Interior

    Heating Forced air, See remarks

    Flooring Mixed Flooring

  • Exterior

    Parking Features Yes

    Garage Spaces 1.0

    Garage Description 1

    Fence Fence

    View Y/N No

    Roof Type Unknown

    Attached Garage Yes

    Total Parking Spaces 1

    Garage Yes

    Private Pool No

  • Others

    Ownership Freehold

    Virtual Tour https://youtu.be/F29LGeCeMGk?si=3faM-ji5DdJQppvl

SIMILAR HOMES FOR SALE

Check for similar Single Family Homes at price around $284,900 in Cache Creek,BC

CONTACT

Kevin Scharfenberg
Kevin Scharfenberg

GET IN TOUCH

Your Full Name
Your Phone Number*
Write Your Message

By proceeding, you expressly consent to receive texts at the number you provided, including marketing, from TNRDhomes.com about real estate related matters, but not as a condition of purchase. Message frequency varies. You can text Help for help and Stop to cancel. You also agree to our Terms of Service and to our Privacy Policy regarding the information relating to you. Message and data rates may apply.
 
Additionally, you expressly consent to receiving calls at the number you provided, including marketing by auto-dialer, pre-recorded or artificial voice, and email, from TNRDhomes.com about real estate related matters, but not as a condition of purchase. This consent applies even if you are on a corporate, state or national Do Not Call list. Messages may be processed by an automated system.