9736 Cariboo 97 Highway
Single Family Home $ 669,000

9736 Cariboo 97 Highway

Clinton, BC V0K1K0

  • 3 Beds
  • 2 Baths
  • 2,440 SqFt
  • 2.67 Lot Size
  • 1985 Year Built
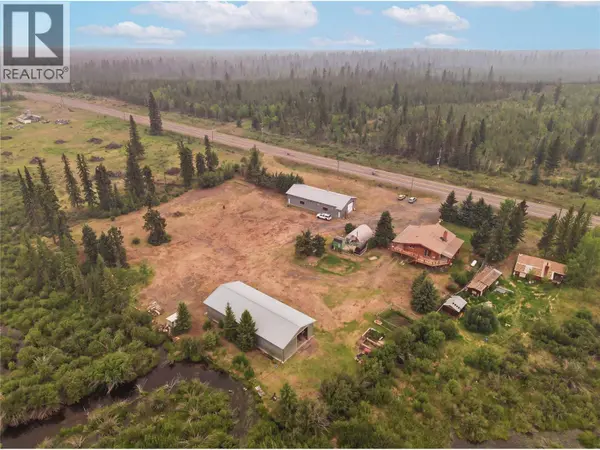
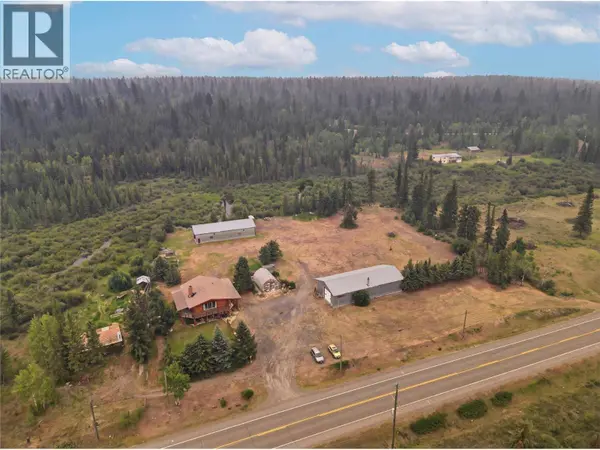
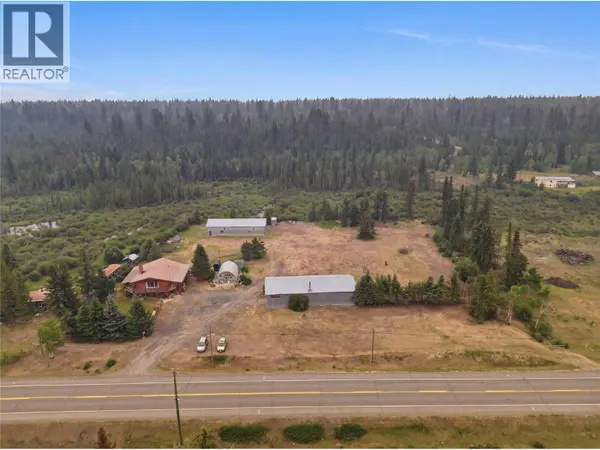
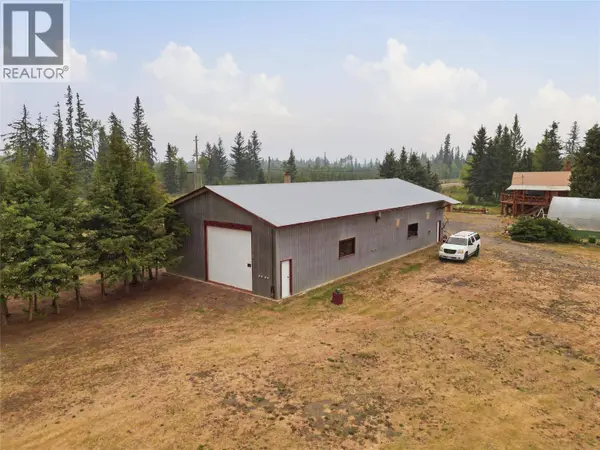
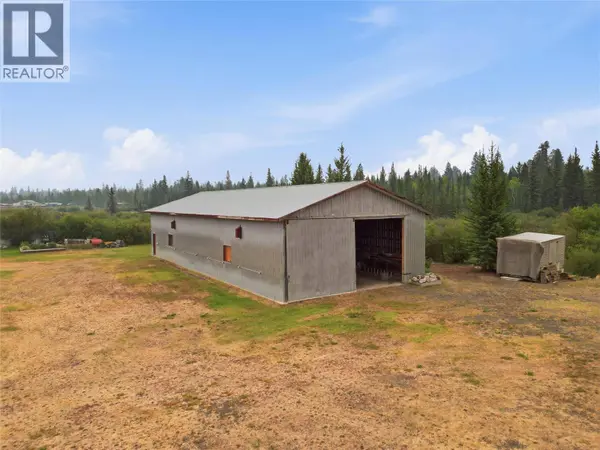
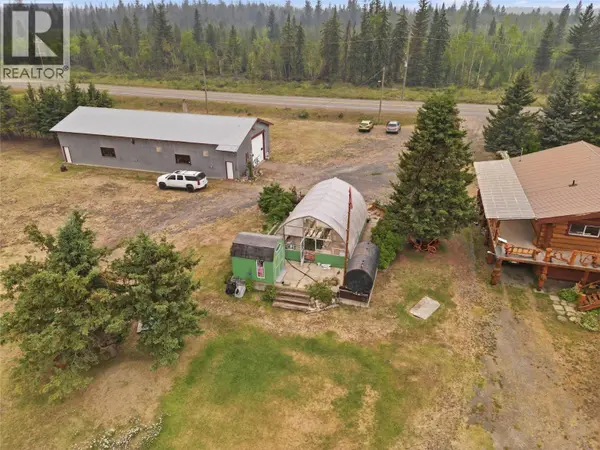
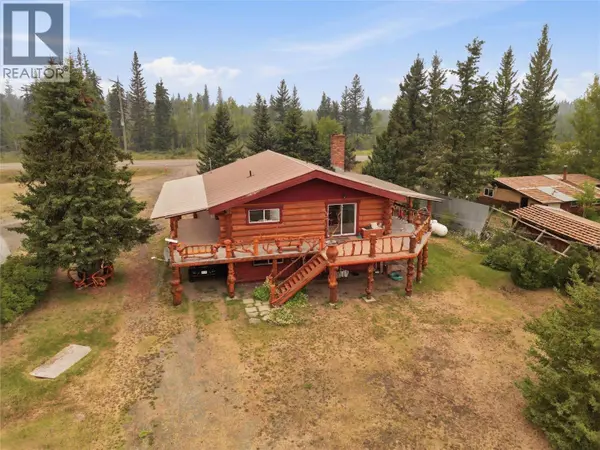
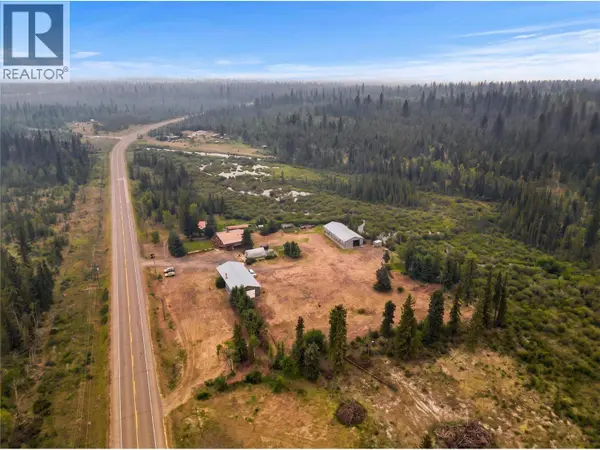
A rare opportunity featuring substantial shop space and a custom log home ! Industrial-zoned land with excellent Highway 97 exposure, 9736 Cariboo Hwy offers TWO 40' x 80' shops, 400 amp shop service and a distinctive log home in a memorable setting. 2 shops provide approximately 6,400 sq. ft. of combined space. The shop closest to the home is insulated and sheeted, with two 12-foot overhead doors and an existing wood stove setup with exterior venting. The second shop provides additional covered space and is currently unfinished and uninsulated. approximately 2,440 sq. ft. custom log home offers 3 bedrooms and 2 bathrooms, distinctive burl wood details inside and out, hardwood flooring, a wood-burning fireplace and generous living space across two levels. Its craftsmanship and natural wood finishes give the interior a warm, inviting feel. The lower level includes two bedrooms, a family room, bathroom, laundry and side yard access. Outside, is a commercial-sized greenhouse with a large water holding tank and the peaceful sound of the creek running behind the property. The decks offer room to relax, while the acreage provides space between the home, shops and outdoor features. Combining highway visibility, two substantial shops and the warmth of a one-of-a-kind log home, this property offers a distinctive package. If you're looking for acreage, impressive shop dimensions and a home with personality, 9736 Cariboo Hwy is worth exploring. (id:24570)
Listed by eXp Realty (Kamloops)

VIRTUAL TOUR

PROPERTY DETAIL

  • Key Details

    Property Type Single Family Home

    Sub Type Freehold

    Listing Status Active

    Purchase Type For Sale

    Approx. Sqft 2440

    Square Footage 2, 440 sqft

    Price per Sqft $274

    Subdivision Clinton

    MLS Listing ID 10395802

    Bedrooms 3

    Year Built 1985

    Lot Size 2.670 Acres

    Acres 2.67

    Property Sub-Type Freehold

  • Location

    Province BC

  • Rooms

    Kitchen 1.0

    Extra Room 1 Lower level 11'2'' x 14'6'' Bedroom

    Extra Room 2 Lower level 11'11'' x 13'3'' Bedroom

    Extra Room 3 Lower level 9'2'' x 11'8'' Full bathroom

    Extra Room 4 Lower level 16'10'' x 16' Family room

    Extra Room 5 Lower level 16'11'' x 15'3'' Office

    Extra Room 6 Lower level 10'4'' x 10'7'' Utility room

  • Building

    Lot Description Landscaped

    Story 2

  • Interior

    Heating Forced air, See remarks

  • Exterior

    Parking Features Yes

    Garage Spaces 1.0

    Garage Description 1

    Community Features High Traffic Area, Rural Setting

    View Y/N No

    Roof Type Unknown

    Attached Garage No

    Total Parking Spaces 2

    Garage Yes

    Private Pool No

  • Others

    Ownership Freehold

    Virtual Tour https://my.matterport.com/show/?m=UEnK8jYimZp

SIMILAR HOMES FOR SALE

Check for similar Single Family Homes at price around $669,000 in Clinton,BC

CONTACT

Kevin Scharfenberg
Kevin Scharfenberg

GET IN TOUCH

Your Full Name
Your Phone Number*
Write Your Message

By proceeding, you expressly consent to receive texts at the number you provided, including marketing, from TNRDhomes.com about real estate related matters, but not as a condition of purchase. Message frequency varies. You can text Help for help and Stop to cancel. You also agree to our Terms of Service and to our Privacy Policy regarding the information relating to you. Message and data rates may apply.
 
Additionally, you expressly consent to receiving calls at the number you provided, including marketing by auto-dialer, pre-recorded or artificial voice, and email, from TNRDhomes.com about real estate related matters, but not as a condition of purchase. This consent applies even if you are on a corporate, state or national Do Not Call list. Messages may be processed by an automated system.